Why Zone Division Matters
The challenge with studio living isn't the square footage — it's psychological separation. When your bed, desk, and kitchen all share the same visual space, your brain never truly relaxes. It's the reason you'll feel more stressed even in a spacious studio than you would in a smaller two-bedroom with proper divisions.
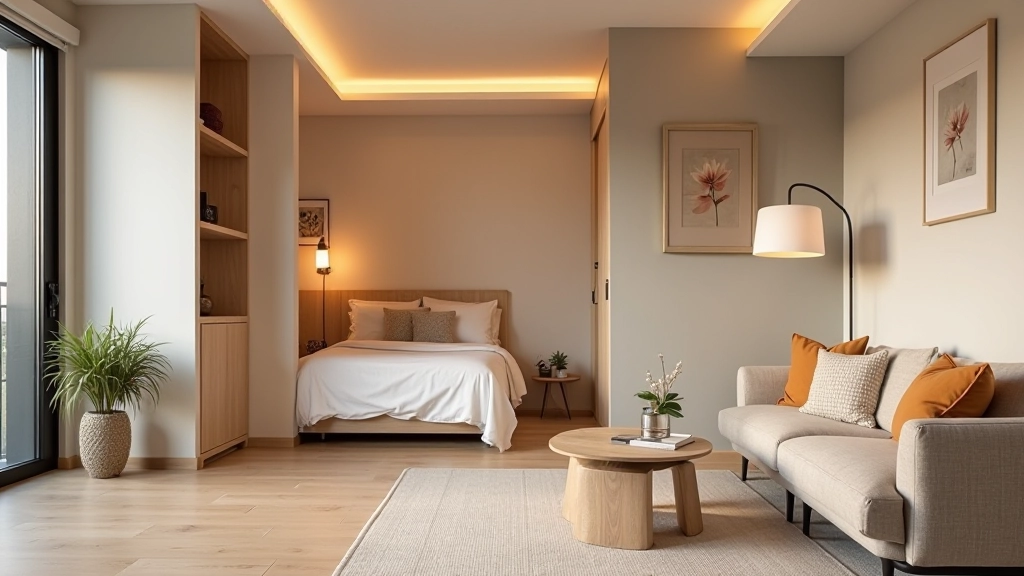
The good news? You don't need actual walls. A well-designed studio can feel like it has separate rooms using visual anchors and spatial planning. The trick is making each zone distinct enough that your brain recognizes the transition. A proper sleeping zone feels like a bedroom. Your work area feels like an office. And your living space actually feels like a place to relax.
Most people try to cram everything into corners or just hope it works out. That approach doesn't. You need intentional placement, consistent visual language, and enough physical boundaries to signal purpose. The techniques we'll cover here aren't expensive — many cost nothing beyond what you already have.
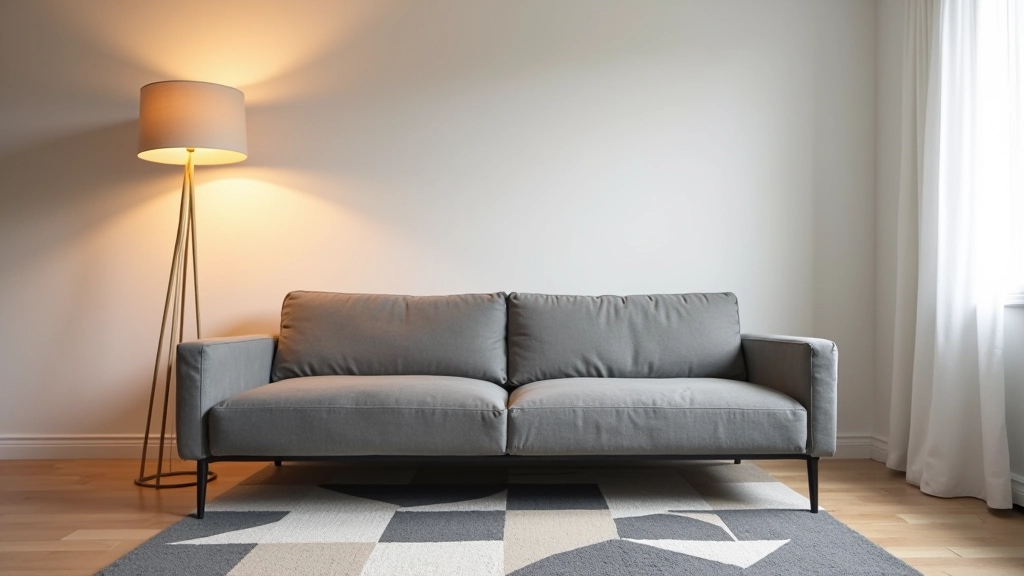
The Power of Area Rugs
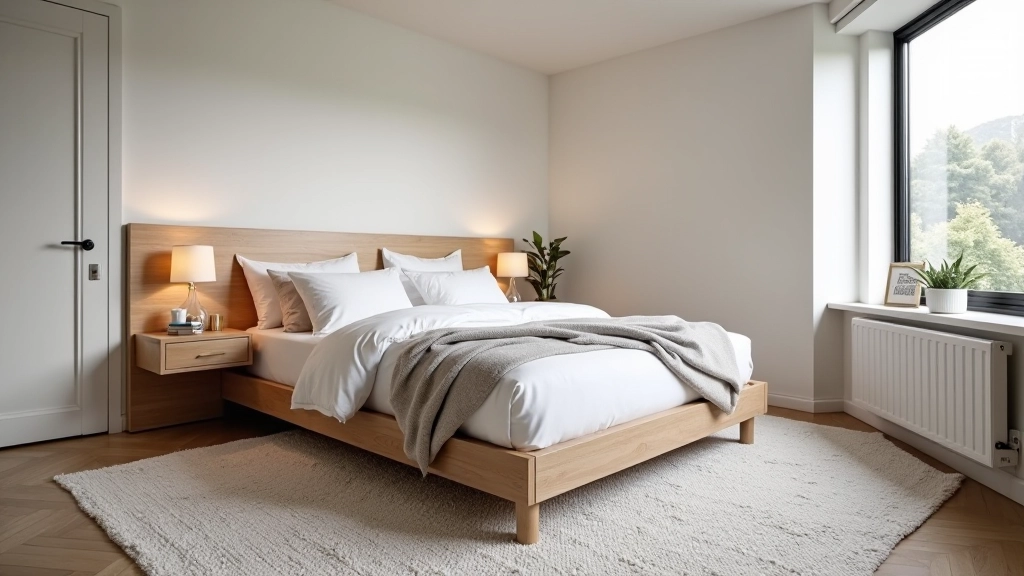
Rugs are your most powerful tool for zone division. They're visual, physical, and psychological all at once. A rug tells your brain "this is a distinct area" faster than almost anything else.
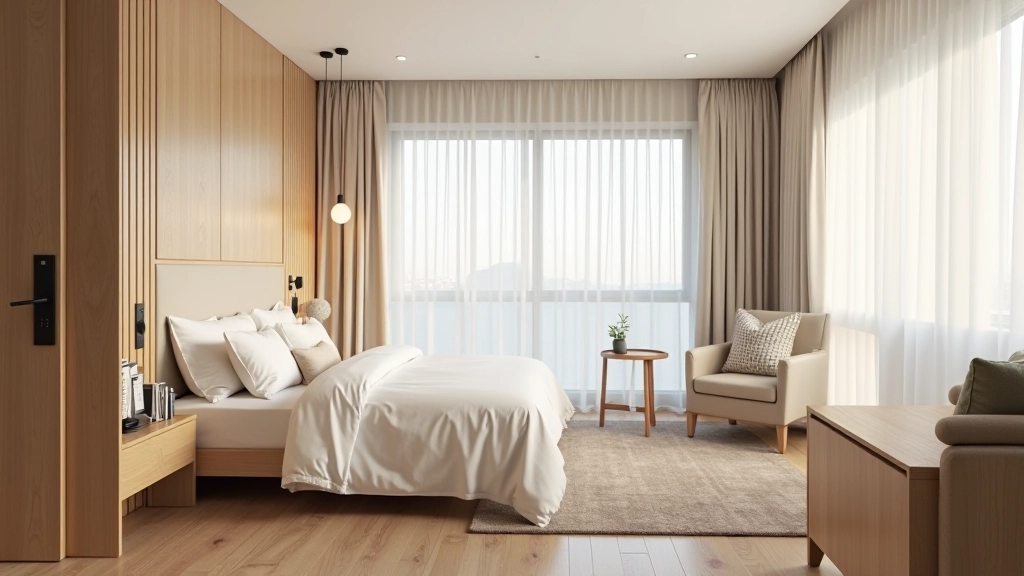
Here's what works: Use one substantial rug per zone. For a bedroom, you're looking at something roughly 5x7 feet or 5x8 feet depending on your bed size. The rug should extend beyond the bed on at least two sides — this anchors the zone. For a living area, 6x9 or 8x10 works depending on your sofa length. The key is scale. A small rug that doesn't properly frame the space feels hesitant and reads as decoration rather than functional division.
Color matters too. You don't need matching rugs, but they should work in the same family. If your bedroom rug is neutral gray, your living area rug could be warm taupe or light beige. This maintains cohesion while signaling different zones. Dark rugs in small studios can make things feel cramped — lighter, warmer tones work better and make the space feel larger while still creating clear boundaries.
Lighting as an Invisible Divider
Lighting is underrated as a zoning tool. Different light temperatures and intensities signal different purposes without taking up any physical space. It's essentially invisible architecture.
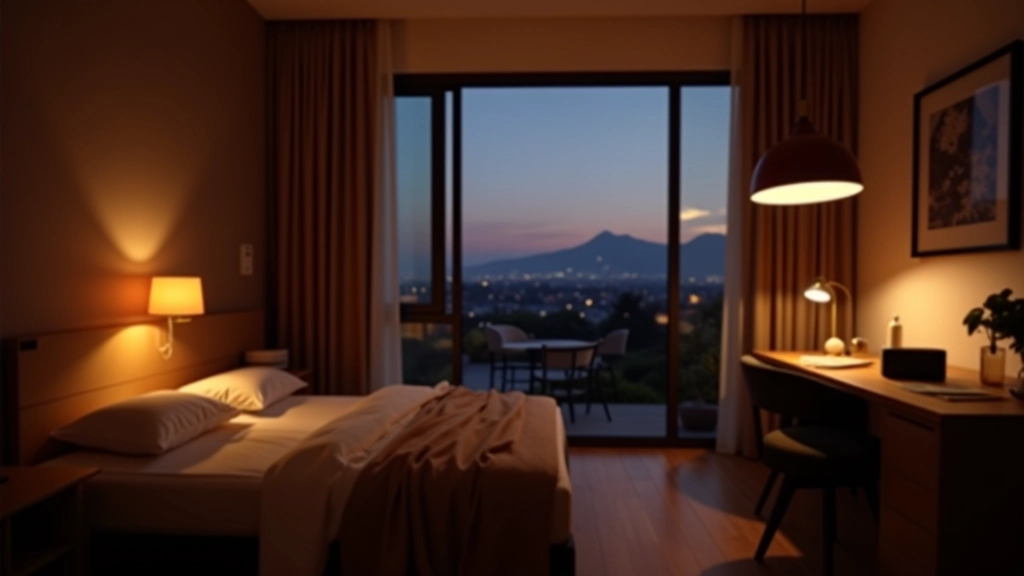
Your bedroom needs warmer light — ideally 2700K or lower — and it should be dimmable. Warm light triggers your brain to relax. Your work zone needs brighter, cooler light (3000-4000K range) to keep you alert. Your living area falls somewhere in between. This isn't just comfort. It's a psychological boundary. When you switch from cool task lighting to warm ambient lighting, your brain registers the zone shift.
Placement tip: Use overhead or wall-mounted fixtures for work zones. Lamps and floor lighting for bedroom and living areas. This physical separation reinforces the functional difference.
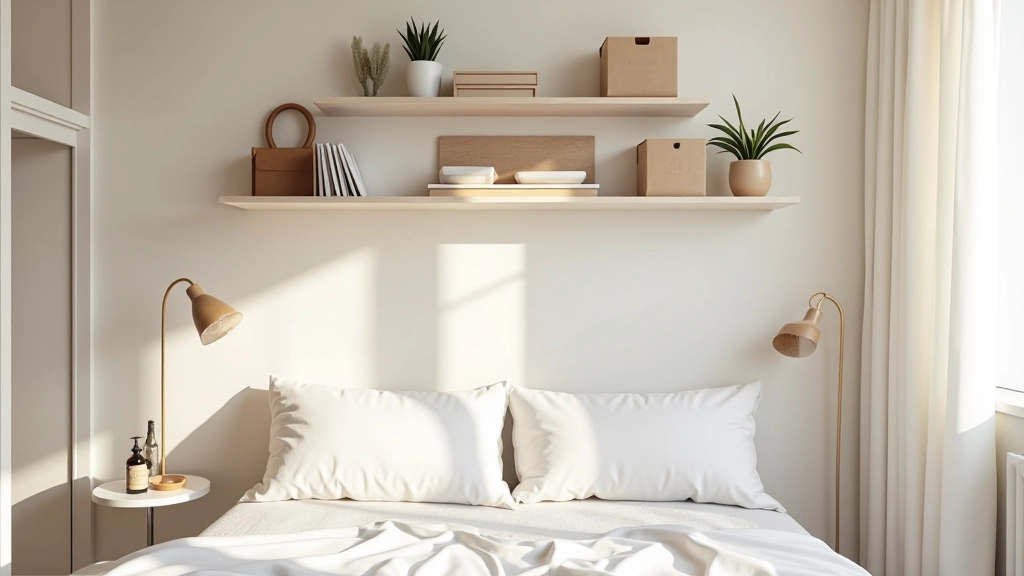
Layered lighting is essential. Each zone should have ambient lighting (overall brightness), task lighting (if needed), and accent lighting (creates atmosphere). Your bedroom might have a warm ceiling light, a dimmable bedside lamp, and soft wall sconces. That layering makes the zone feel intentional and distinct. It also gives you control — you can adjust the lighting based on what you're doing, which further reinforces the separation between zones.
Furniture Arrangement and Scale
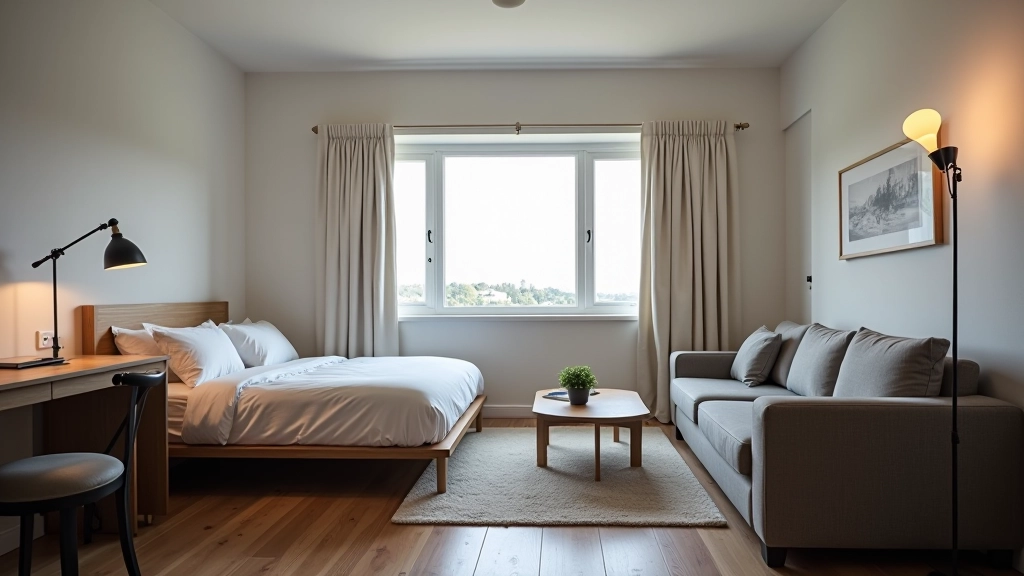
How you arrange furniture is half the battle. The golden rule: position pieces to create natural traffic patterns and implied boundaries. A sofa facing away from your bed creates a subtle but powerful division. Furniture backs become barriers without blocking sightlines completely.
Scale matters enormously. Oversized furniture in a small studio makes zones feel cramped and actually harder to define. Right-sized pieces give you better proportions. A bed frame that's not a massive platform, a sofa that fits the space — these allow you to actually create separation. You've got roughly 300-350 square feet to work with, which means every piece needs to earn its space.
Consider floating your furniture instead of pushing everything to walls. A bed with breathing room around it, a sofa angled slightly — this actually creates more defined zones than cramming everything into corners. Counter-intuitive, but it works. When furniture has space around it, it feels anchored. When it's crammed against walls, the whole space feels small and undifferentiated.
Screens, Dividers, and Soft Boundaries
Sometimes you need a physical element beyond rugs and lighting. Room dividers, screens, and open shelving create soft boundaries that don't feel heavy or institutional.
A folding screen or lightweight divider behind your bed can define the sleeping zone without blocking light or airflow. These come in dozens of styles — from minimalist wood frames to fabric panels. The beauty is they're temporary and flexible. If you need to reconfigure, they move easily. Open shelving units work similarly. They divide space while allowing light through, so your studio doesn't feel compartmentalized.
Curtains are another option. A tension rod with lightweight curtains between your bed and living area creates visual separation and can be drawn when you want more privacy. It's subtle but effective. During the day, curtains stay open and you have an open studio. At night, you can close them and suddenly your sleeping area feels distinctly separate.
Best approach: Combine multiple techniques. A rug + lighting + furniture arrangement handles most of the work. Add a screen or curtain if you want extra definition. This layered approach feels natural rather than forced.
Making It Work for Your Space
Zone division in a studio doesn't require expensive renovations or radical redesigns. It's about intentional choices: choosing the right rug scale, layering your lighting, positioning furniture thoughtfully, and adding subtle dividers where they help.
Start with what you have. If you're renting, work with the space as-is. Rugs and lighting are portable and landlord-friendly. Rearrange furniture to create natural boundaries. See what feels right before adding anything permanent.
The goal isn't to pretend your studio is a multi-room apartment. It's to create enough psychological separation that your brain can shift gears between activities. When your bedroom zone feels distinct from your living zone, you'll sleep better, focus better at your desk, and actually relax in your living area. That's the real win with zone division.
Disclaimer
This article provides general design guidance for studio apartment living. Individual circumstances, rental agreements, and building codes vary. Always check your lease terms before making modifications, and consult with a professional interior designer for specific space challenges. The techniques described are suggestions based on common practices and should be adapted to your unique situation and preferences.